
For more information regarding the value of a property, please contact us for a free consultation.
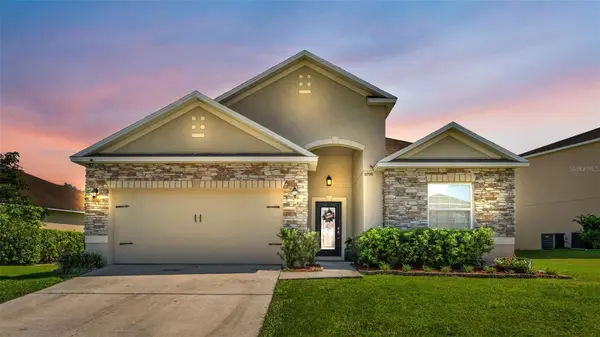
5798 DORNICH DR Auburndale, FL 33823
Want to know what your home might be worth? Contact us for a FREE valuation!

Our team is ready to help you sell your home for the highest possible price ASAP
Key Details
Sold Price $285,000
Property Type Single Family Home
Sub Type Single Family Residence
Listing Status Sold
Purchase Type For Sale
Square Footage 1,802 sqft
Price per Sqft $158
Subdivision Berkley Ridge
MLS Listing ID L4963785
Sold Date 09/15/26
Bedrooms 4
Full Baths 2
HOA Fees $38/ann
HOA Y/N Yes
Annual Recurring Fee 465.0
Year Built 2013
Annual Tax Amount $3,912
Lot Size 8,276 Sqft
Acres 0.19
Property Sub-Type Single Family Residence
Source Stellar MLS
Property Description
Welcome to 5798 Dornich Dr. This 4 bed 2 bath home is an absolute charmer just waiting for its new owner. As you step through the front door you enter a large foyer with the secondary bedrooms situated on both side. This home has an open concept with a large 2 tier Island as a center focal point to the kitchen/living room/dining room. The kitchen is completed with Granite counter tops, plenty of cabinets, and stainless appliances. The primary suite features a tray ceiling, a large walk in closet, dual vanities, and a large bath tub. Additionally the back yard features a newly constructed deck, a fire pit for those cool winter nights, and a 6 ft privacy fenced yard. This home has no front or rear neighbors giving you a little more breathing room than your typical neighborhood home. This home is perfectly situated roughly 5 minutes to the I4 ramp, 3 minutes from the new Publix shopping plaza, 5 minutes to the Lake Myrtle sports complex, one minute from the Lake Tennessee pubic boat ramp and within the zoning district of Berkley Charter School. Don't wait to schedule your showing
Location
State FL
County Polk
Community Berkley Ridge
Area 33823 - Auburndale
Rooms
Other Rooms Den/Library/Office
Interior
Interior Features Ceiling Fans(s), High Ceilings, Solid Surface Counters, Split Bedroom, Stone Counters, Thermostat, Tray Ceiling(s), Walk-In Closet(s)
Heating Central
Cooling Central Air
Flooring Tile
Furnishings Unfurnished
Fireplace false
Appliance Dishwasher, Microwave, Range, Refrigerator
Laundry Inside, Laundry Room
Exterior
Exterior Feature Private Mailbox
Garage Spaces 2.0
Fence Fenced
Utilities Available Electricity Connected, Public, Sewer Connected, Water Connected
View Y/N No
Water Access No
Roof Type Shingle
Attached Garage true
Exposure Southwest
Garage true
Private Pool No
Building
Story 1
Entry Level One
Foundation Slab
Lot Size Range 0 to less than 1/4
Sewer Public Sewer
Water Public
Unit Floor 1
Structure Type Block
New Construction false
Others
Pets Allowed Yes
Senior Community No
Ownership Fee Simple
Monthly Total Fees $38
Acceptable Financing Cash, Conventional, FHA, USDA Loan, VA Loan
Membership Fee Required Required
Listing Terms Cash, Conventional, FHA, USDA Loan, VA Loan
Special Listing Condition None
Read Less

© 2026 My Florida Regional MLS DBA Stellar MLS. All Rights Reserved.
Bought with Kathy Disantis RE/MAX REALTY UNLIMITED
NEARBY SCHOOLS & BUSINESSES
GET MORE INFORMATION